Measurement you can certify.
Trust you can audit.
Field Calibrations, Inc. is a Phoenix-based calibration asset management and calibration service provider, ISO/IEC 17025:2017 accredited by the International Accreditation Service (IAS certificate CL-112). We manage the full lifecycle of your measurement assets — active status, calibration due dates, overdue notifications, controlled disposition, and every certificate issued — with NIST-traceable measurement across seven disciplines.
Integrity and service since 1983 — over four decades of NIST-traceable calibration heritage. Incorporated in Arizona on January 2, 1991.
Quote within 1 business day for returning customers. Contract Review within 3–5 business days for new customers or new equipment per ISO/IEC 17025.



Measurements are delivered within a 95% confidence level (k=2) with full 'As Found – As Left' data on certificates where applicable. Our quality management system aligns with the principles of ISO 9001 while fully complying with the specific requirements of ISO/IEC 17025.
Every certificate traces back to NIST
An unbroken, documented chain — each link with stated uncertainty — links your instrument to national standards.
Seven calibration disciplines, one accreditation
Every certificate states calibration and measurement capability (CMC) values, is traceable to NIST, and is issued under our ISO/IEC 17025:2017 scope.
| Discipline | Typical Range | Uncertainty (k=2) | Reference Standard | |
|---|---|---|---|---|
| Dimensional | 0.0625 in – 60 in | (70 + 7.5L) µin | Gage blocks + micrometer standards | SPEC → |
| Mechanical | 6 – 99,999 rpm | 0.011 – 0.59 rpm | HP 3325B | SPEC → |
| Thermal / Environmental | −250 °C – 1820 °C | 0.08 – 0.73 °C | Fluke 7526A (direct) | SPEC → |
| DC / Low Frequency (Electrical) | 0 mV – 1000 V | scales with range | Fluke 5720A / HP 3458A | SPEC → |
| RF / Microwave & Time/Frequency | 0.0001 – 26.5 GHz, −20 to +20 dBm | 0.12 – 0.35 dBm | HP 437B w/ HP 8482A (≤18 GHz) / 8485A (≤26.5 GHz) | SPEC → |
| Chemical | 10 pH | 0.024 pH | Buffer solutions, direct method | SPEC → |
| Pressure & Vacuum | 0 – 10 inH₂O | 0.031 inH₂O | Fluke 700P01 / 719 | SPEC → |
Table 1 — Accredited measurement scope summary (lead parameter shown). Full CMC values stated on each certificate and in the published scope.
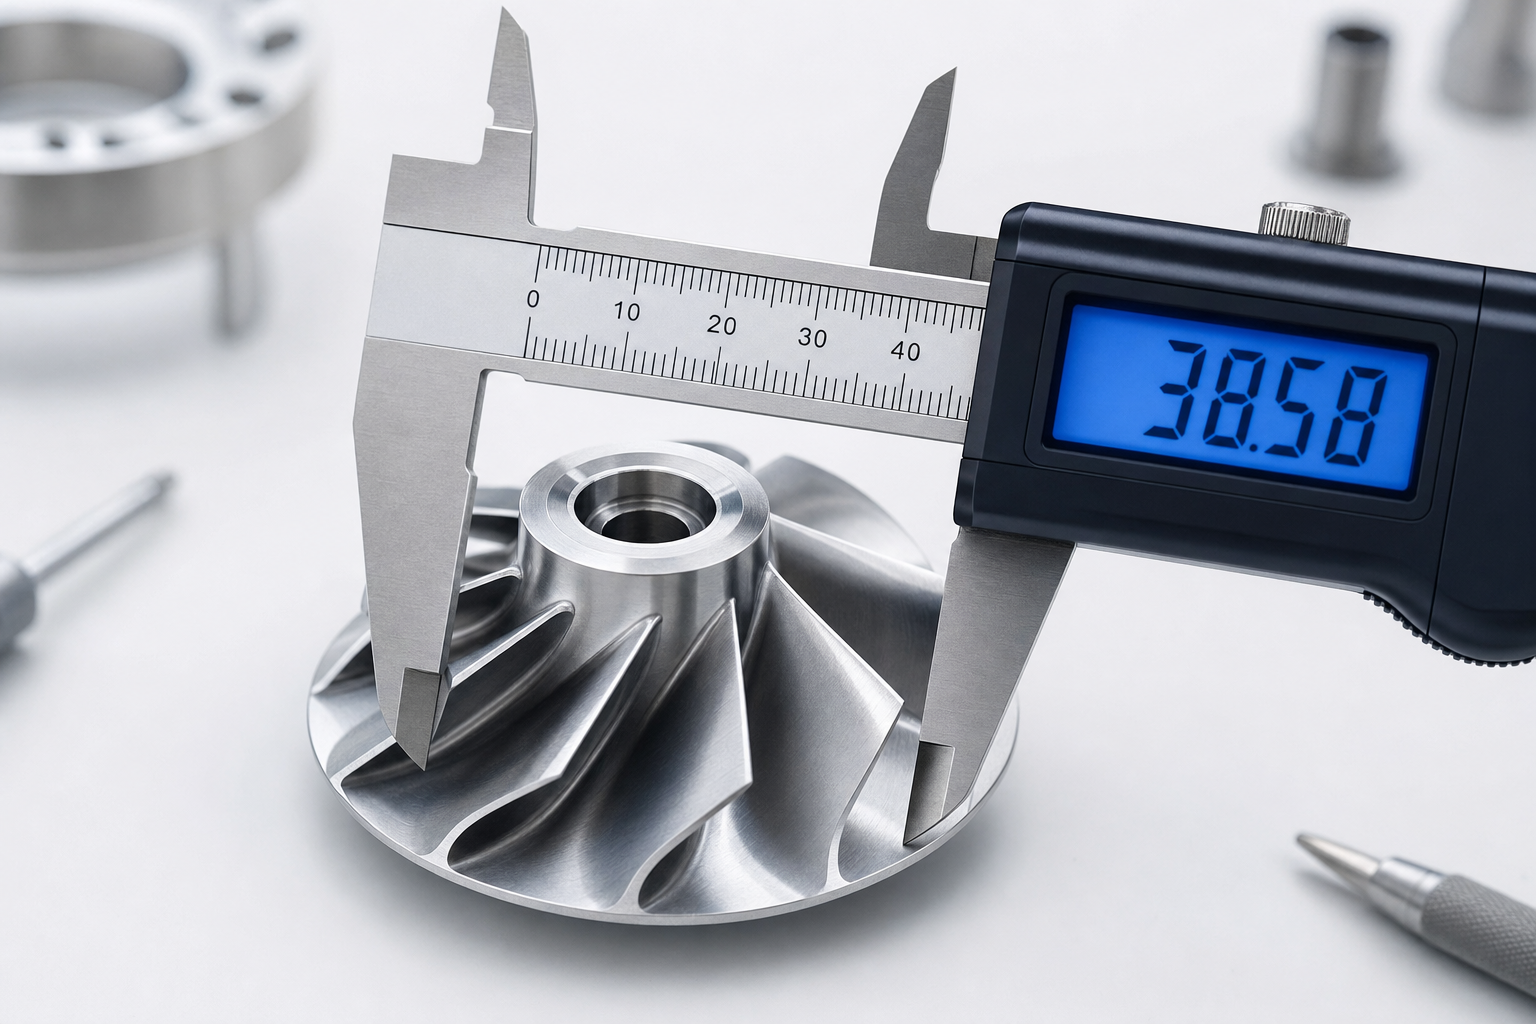
Length and geometry verification — micrometers and calipers from fractions of an inch to 60 inches — traceable to NIST through gage-block standards.
Read specRotational speed, mass and balances, force gauges and load cells to 225,000 lbf, and hand torque tools to 3,120 lbf·in — against deadweight and reference standards.
Read specThermocouple and RTD simulation, generated and measured temperature −197 °C to 660 °C, infrared, and relative humidity — against Fluke 7526A, Hart 1502A, Thunder Scientific, and Vaisala standards.
Read specDC and low-frequency voltage, current, resistance, power, capacitance, inductance, plus oscilloscope parameters — against Fluke 5720A/5520A, HP 3458A, and Vitrek 4620B reference standards.
Read specRF power measurement to 26.5 GHz, frequency generation and measurement to 26.5 GHz, and timer/stopwatch calibration — against HP 437B power sensors and Fluke 910R / HP 3325 frequency references.
Read specpH generation and verification against certified buffer solutions, with CMCs as low as 0.024 pH — supporting environmental, water-quality, and process-chemistry programs.
Read specPressure and vacuum from −12 psi to 10,000 psi, calibrated against Fluke 700-series and 719/717 reference standards with CMCs as low as 0.018 psi.
Read specNeed a discipline mapped to your equipment list? Send us your asset inventory and we'll scope it for you.
Request scopingBring it to our Phoenix lab — or we bring the lab to you
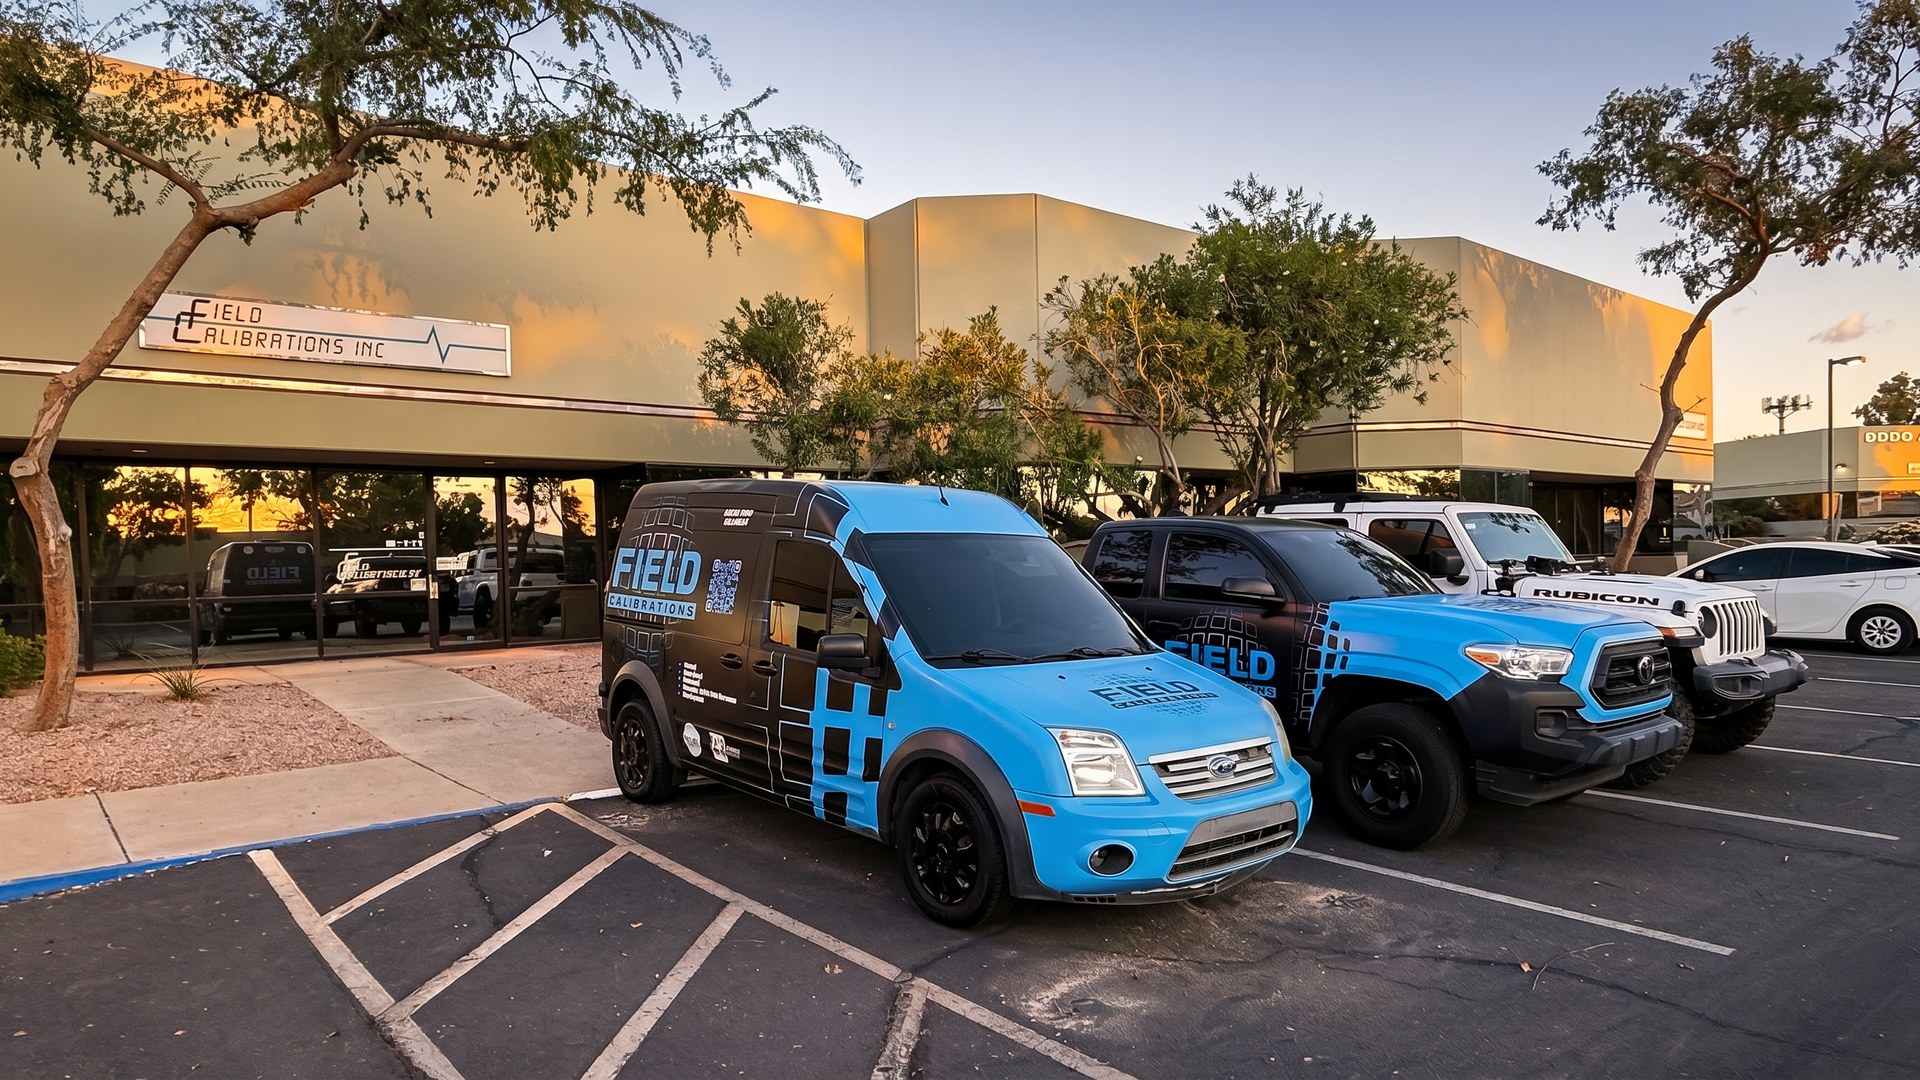
Our advanced Phoenix facility handles the full range of accredited calibration. For instruments that can't leave the floor, our technicians perform on-site calibration at your location to minimize downtime.
- Advanced metrology lab with controlled environment
- On-site service at customer facilities
- Standard, expedited, and rush turnaround options
- Uncertainties reported at a 95% confidence level (k=2)
A calibration lab that runs on AI — quietly, where it earns its place.
AI doesn't replace the standard, the operator, or the signature. It frees them. FCI uses AI to speed quote turnaround, surface recall-due assets, draft customer correspondence, and keep technicians focused on the bench — not the inbox. Every certificate still carries a human signature against a NIST-traceable standard.
Quote & intake
Asset lists turn into priced, scoped quotes in minutes — not days. Every line still reviewed before it goes out.
Recall & reminders
Due-date intelligence across customer fleets. Proactive outreach before instruments fall out of cal — not after.
Operations modernization
Recurring lab paperwork — complaints, supplier reviews, audit prep — templated and accelerated, then signed by a real human.
Trusted where measurement is non-negotiable
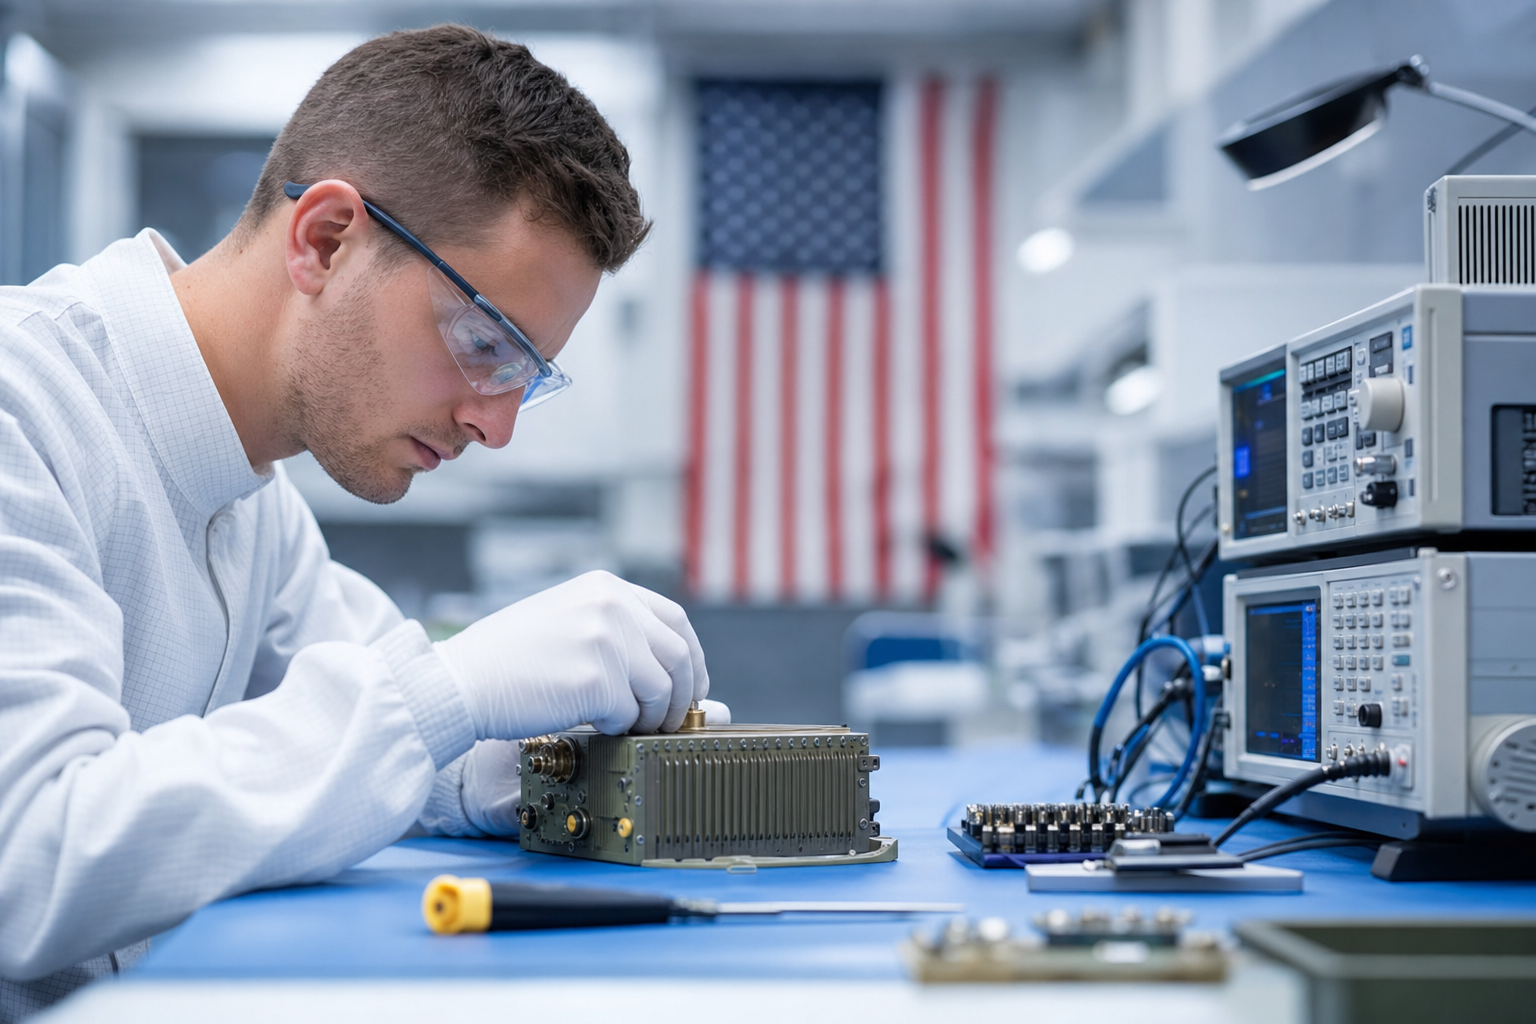
From flight-critical aerospace tolerances to GMP pharmaceutical environments, FCI delivers documentation that stands up to audit.
Government & Federal
Procurement-ready calibration for federal, state, local & tribal buyers.

Aerospace & Defense
Flight-critical traceability for the Arizona defense supply chain.

Semiconductor Manufacturing
Accredited dimensional, electrical, RF, and thermal calibration for Arizona's fab supply chain.
Medical Devices
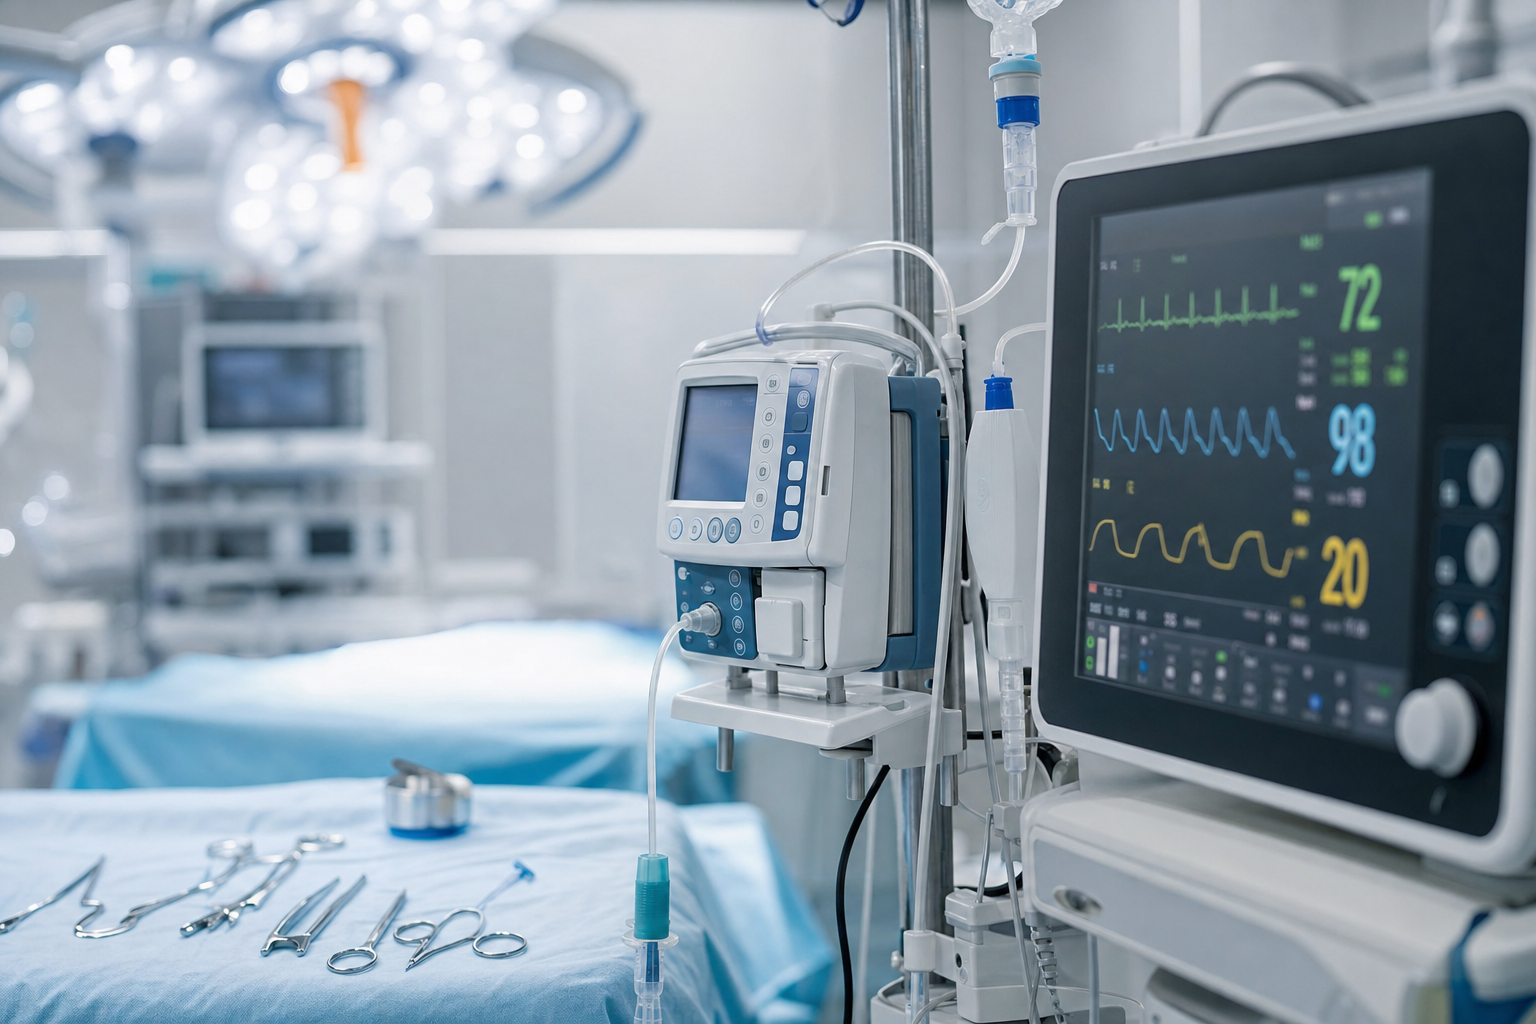
Accredited certificates with as-found / as-left data — supporting our customers' FDA and 21 CFR Part 820 quality programs.

Pharmaceutical
Accredited calibration and NIST-traceable measurement documentation — supporting our customers' GMP validation and 21 CFR Part 211 programs.

Manufacturing
Keep production gauges in tolerance — ISO 9001 audit support.

Automotive & EV
EV & battery-line precision for Arizona's new mobility base.
Electronics
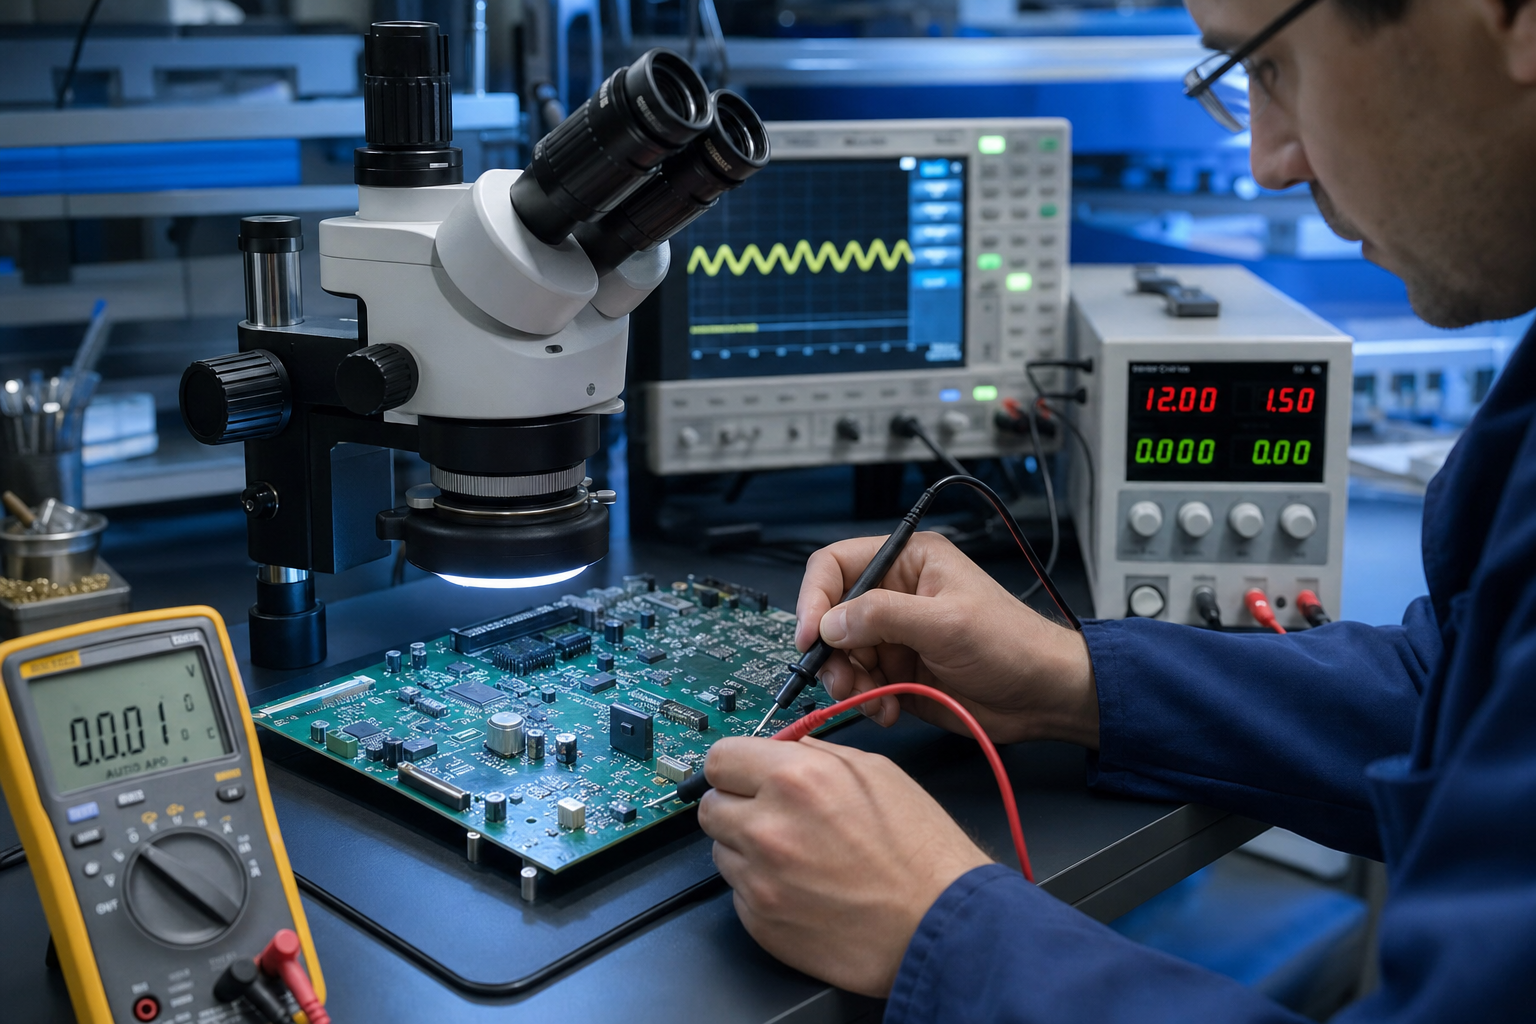
Electrical, RF & oscilloscope calibration for electronics test.
Transparent, per-instrument pricing
Most quotes are for ISO/IEC 17025:2017 accredited calibration under IAS CL-112, including Limited Calibrations where we test only the points you specify. When a customer's device requires measurement points outside our posted scope, those lines are performed with accredited means against NIST-traceable standards and marked on the certificate as Traceable, not accredited; the IAS mark applies only to accredited lines. Pricing is per instrument based on discipline, parameter count, and turnaround. Send your asset list and we return an itemized quote within one business day.
Quote within 1 business day for returning customers. Contract Review within 3–5 business days for new customers or new equipment per ISO/IEC 17025.
Recall & Overdue Program
- Recall Notifications
- Advance written notice before an asset's calibration due date, typically at 90, 60, and 30 day intervals.
- Overdue Notifications
- Active follow-through for assets that have passed their calibration due date without service or disposition.
- Disposition Workflow
- Customer-authorized deactivation. Silence does not authorize deactivation; assets remain active until the customer provides written disposition.
- Historical Recall Audits
- Wide-window recall pulls to surface assets missed by the standard periodic recall.
All four are standard components of FCI's Calibration Asset Management Program. Not a promotional add-on.
A compliant procurement pathway for federal buyers
FCI is a wholly-owned subsidiary of Emmonak Corporation, an Alaska Native Corporation. As a Buy Indian Act–listed, ANC-owned small business pursuing SBA 8(a) certification, we offer contracting officers a clear, set-aside-eligible pathway to accredited metrology.
Ready to put 43 years of metrology behind your quality system?
Quote within 1 business day for returning customers. Contract Review within 3–5 business days for new customers or new equipment per ISO/IEC 17025.